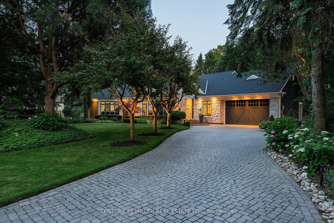
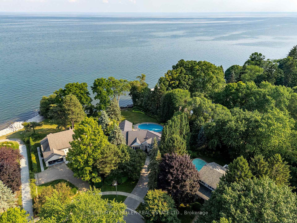
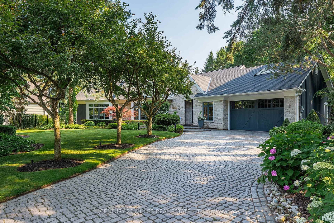
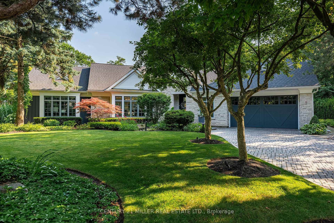
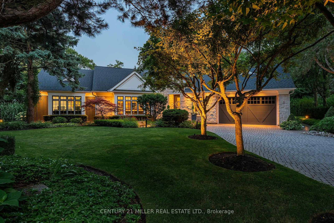
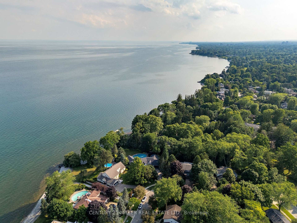
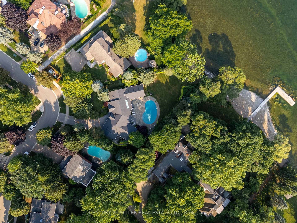
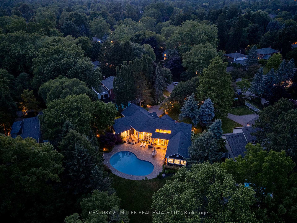
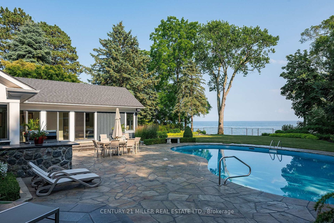
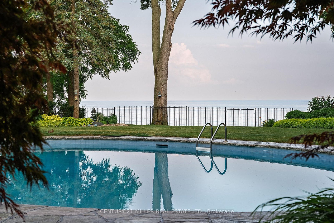
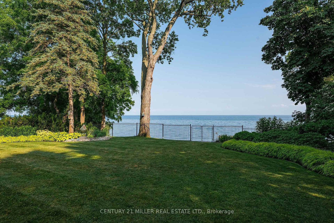
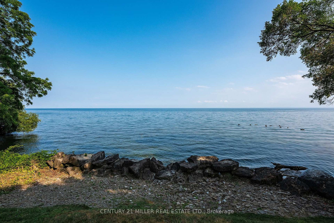
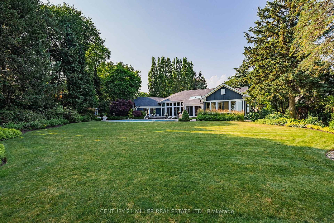
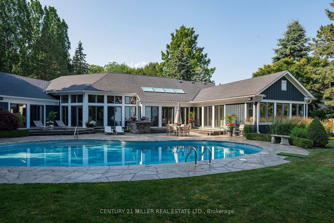
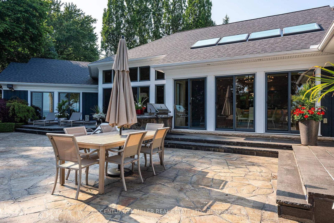
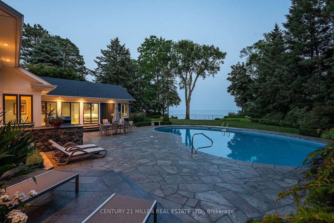
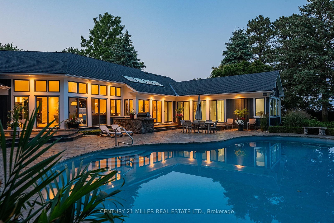
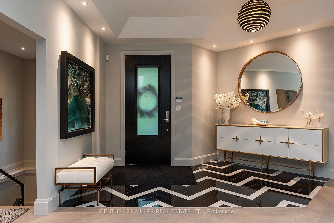
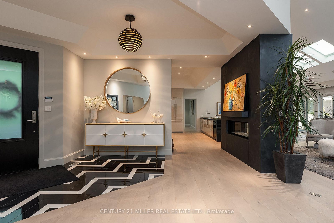
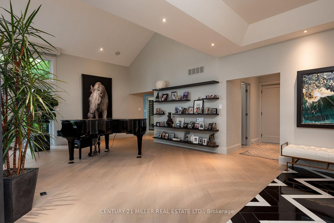
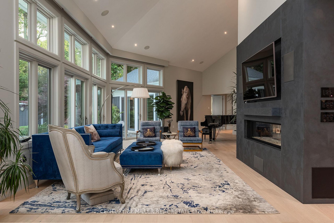
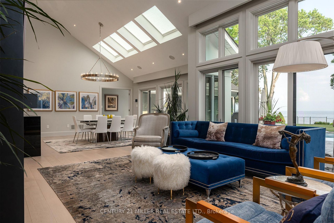
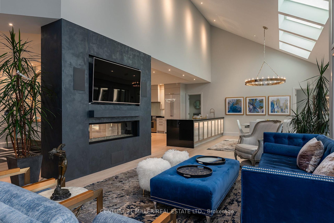
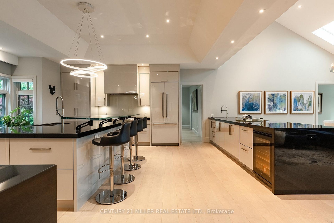
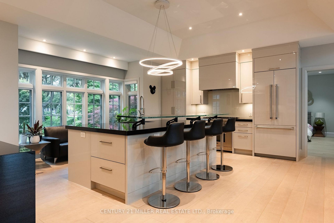
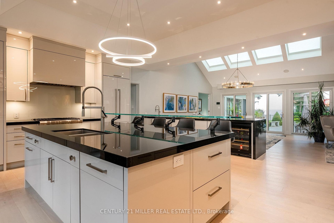
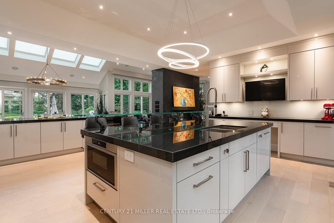
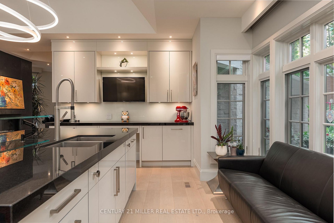
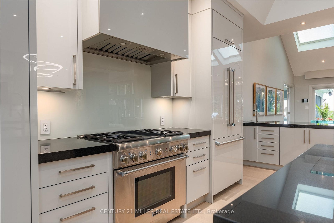
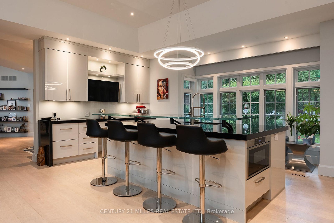
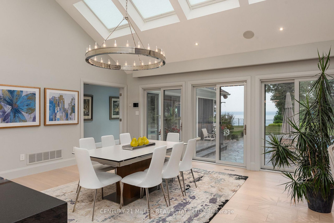
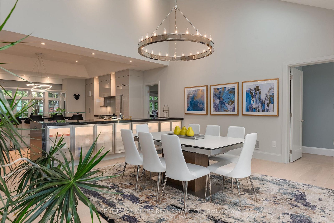
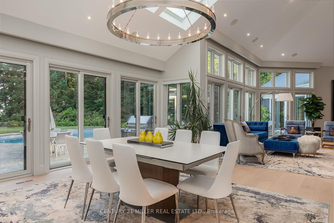
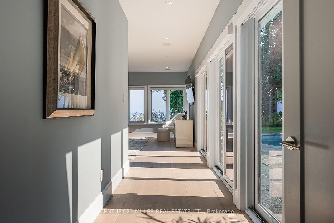
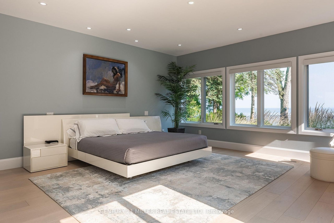
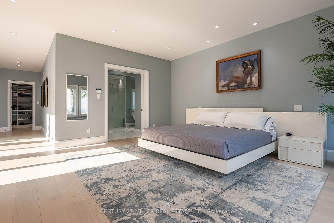
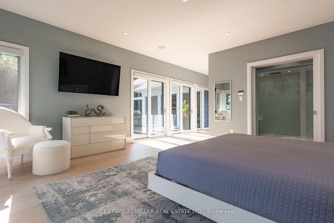
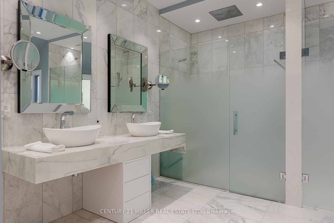
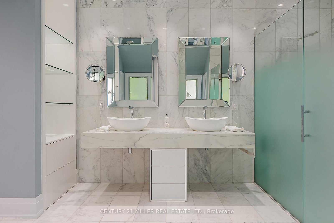
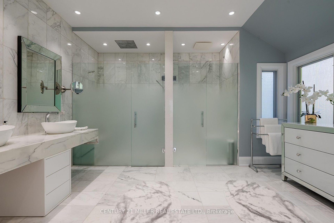
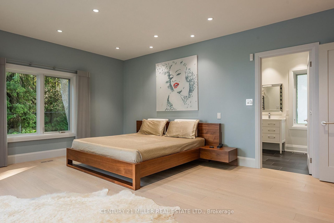
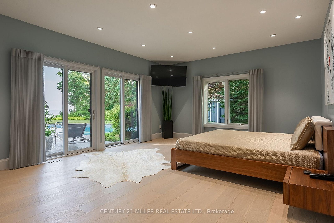
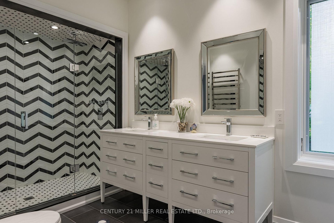
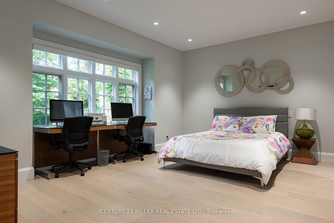
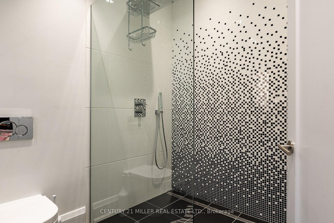
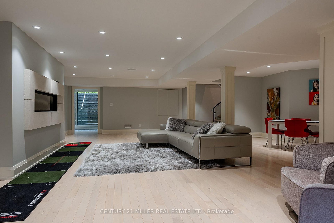
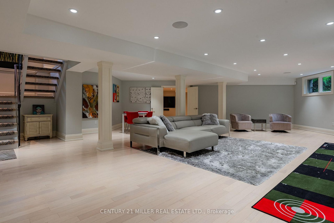
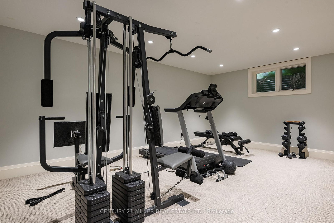
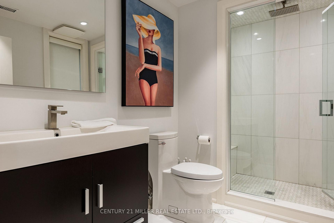
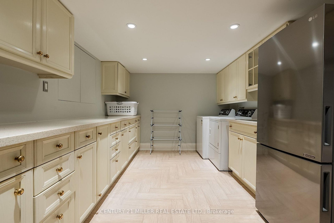
Set on a prestigious half-acre lot on Lake Ontario, this extensively renovated bungalow offers over 3,500 square feet of refined living in one of South Oakville's most desirable enclaves. Thoughtfully designed with modern conveniences and timeless style, the home features soaring vaulted ceilings, dramatic lighting, and an expansive wall of windows, garden doors, and transoms that frame uninterrupted views of Lake Ontario from nearly every room. Multiple skylights enhance the natural light, while motorized blinds on the main level provide effortless control and privacy. Elegant wide plank white oak flooring runs throughout the principal living areas, complemented by custom integrated lighting, built-in audio, and a fully automated Control4 system with video surveillance.The chef-inspired kitchen by Stutt Kitchens features integrated Thermador appliances, painted glass backsplash, quartz countertops, a large centre island with breakfast bar seating, and a bright breakfast area with floor-to-ceiling windows overlooking the gardens. The main level also includes a serene primary suite with a fully fitted dressing room and spa-inspired ensuite, complete with marble and glass finishes, heated floors, and private outdoor access. A third main-floor bedroom with ensuite currently functions as an office.The bright lower level offers two additional bedrooms, a full bath, and a spacious recreation room with fireplace and dedicated home theatre. Professionally landscaped grounds include pool, extensive flagstone patios, and a built-in stainless steel BBQ overlooking the lake. With no public access along the rear lot line, this exceptional property offers rare privacy, ideally located near top schools, the QEW, GO Station, and downtown Toronto.
Address
2348 Carrington Place
List Price
$8,995,000
MLS® Status
New
Property Type
Residential Freehold
Type of Dwelling
Detached
Style of Home
Bungalow
Transaction Type
Sale
Area
Oakville
Sub-Area
1006 - FD Ford
Region
Halton
Bedrooms
3 + 1
Bedrooms (Total)
4
Rooms Above Grade
10
Rooms Below Grade
4
Bathrooms
5
Floor Area
3500-5000 Sq. Ft.
Lot Size Source
GeoWarehouse
Lot Depth
179.42
Lot Shape
Irregular
Lot Irregularities
68.21' x 141.08'x171.29'x63.79'x179.55'
Lot Size Range (Acres)
.50 - 1.99
Lot Size Units
Feet
Lot Width
68.16
Parcel Number
247830105
Occupant Type
Owner
Cross Street
Lakeshore Rd E / Chancery / Carrington
Approx. Age
31 - 50 Years
MLS® Number
W13142942
Listing Brokerage
CENTURY 21 MILLER REAL ESTATE LTD.
Basement Area
Full, Finished
Postal Code
L6J 5P4
Posession Details
Flexible
Parking
Private Double
Parking Places (Total)
10
Parking Spaces
8
Tax Amount
$31,440.00
Tax Year
2026
Site Influences
Built-In-BBQ, Clear View, Fenced Yard, Lake Access, Lake/Pond, Landscape Lighting, Landscaped, Lawn Sprinkler System, Level, Park, Patio, Privacy, Waterfront
Exterior Features
Built-In-BBQ, Landscape Lighting, Landscaped, Lawn Sprinkler System, Patio, Privacy
Interior Features
Auto Garage Door Remote, On Demand Water Heater, Primary Bedroom - Main Floor
Property Features
Clear View, Lake/Pond, Fenced Yard, Lake Access, Level, Park
Central Vacuum
No
Family Room
Yes
Ensuite Laundry
No
Special Designation
Unknown
Standard Status
Active
Disclosures
Conservation Regulations
Board Or Association
Toronto Regional Real Estate Board
Heat Source
Gas
Heat Type
Forced Air
Cooling Features
Central Air
Construction Materials
Stone, Wood
Direction Faces
South
Fireplace
Yes
Fireplace Features
Family Room, Natural Gas, Other
Foundation Details
Concrete Block
Garage
Yes
Garage Type
Attached
Covered Spaces
2
Kitchens Total
1
Kitchens Above Grade
1
Other Structures
Garden Shed
Pool Features
Inground
Roof
Asphalt Shingle
Tax Legal Description
LT 32, PL 1522 ; OAKVILLE
Topography
Flat
View Type
Lake
Water View
Direct
Waterfront
Yes
Docking Type
None
Waterfront
Direct
Waterfront Accessory
Not Applicable
Waterfront Features
Not Applicable
Water Frontage (Feet)
63.79
Water Body Name
Lake Ontario
Water Body Type
Lake
Shoreline
Unknown
Shoreline Allowance
None
Access To Property
Municipal Road
Alternative Power
None
Sewer
Sewer
Login To View 8 Additional Details On 2348 Carrington Place
Get instant access to more information with a free account.
Already have an account? Login
Rooms
| Floor | Type | Dimensions | Features |
|---|---|---|---|
| Main | Primary Bedroom | 5.16 x 5.11 | |
| Main | Bedroom 2 | 5.77 x 4.65 | |
| Main | Bedroom 3 | 5.16 x 3.76 | |
| Main | Dining Room | 5.59 x 4.65 | |
| Main | Kitchen | 6.38 x 5.08 | |
| Main | Living Room | 8.36 x 3.94 | |
| Basement | Laundry | 5.08 x 2.95 | |
| Basement | Recreation | 5.82 x 5.03 | |
| Basement | Bedroom | 5.49 x 3.71 | |
| Basement | Recreation | 9.02 x 7.42 |