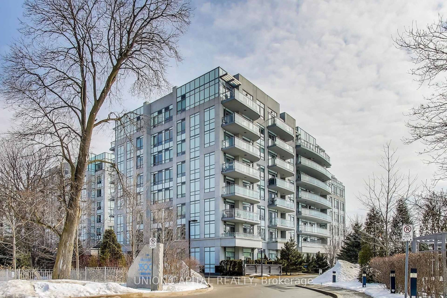
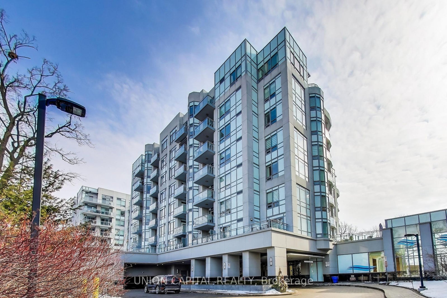
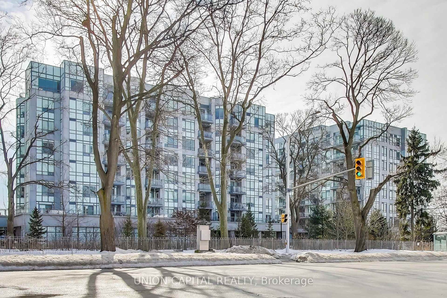
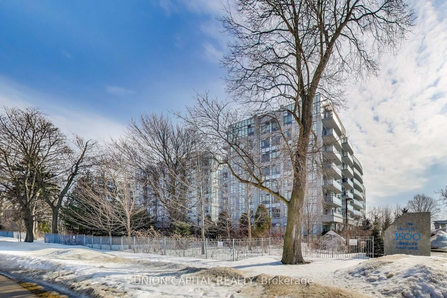
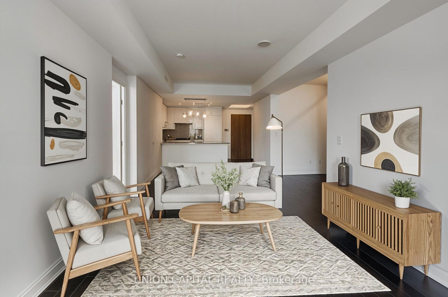
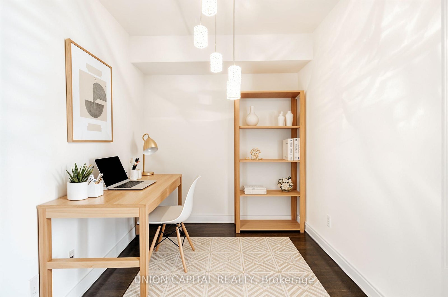
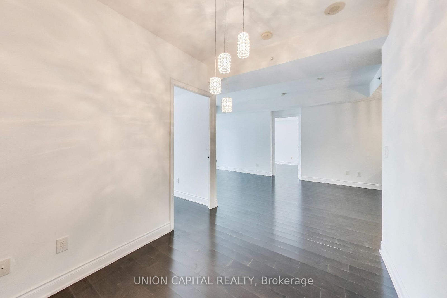
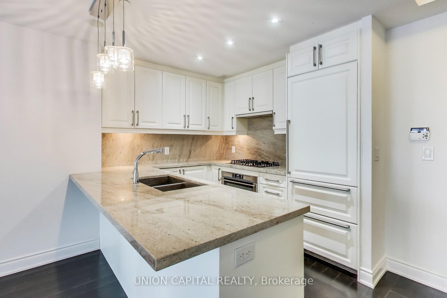
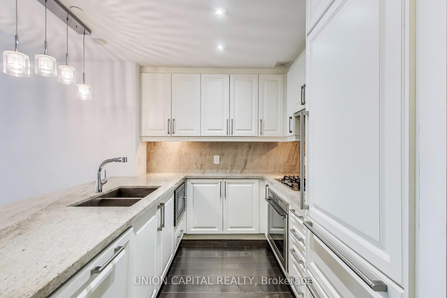
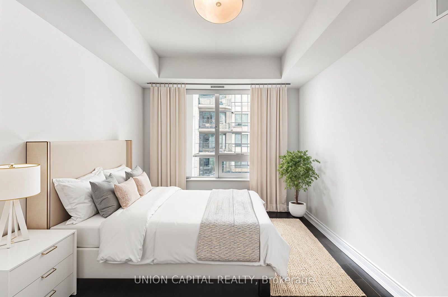
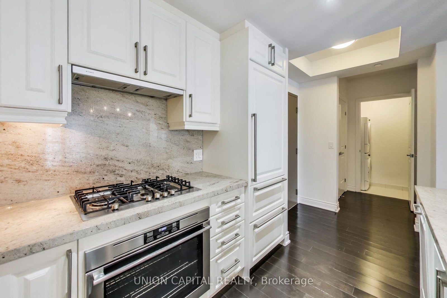
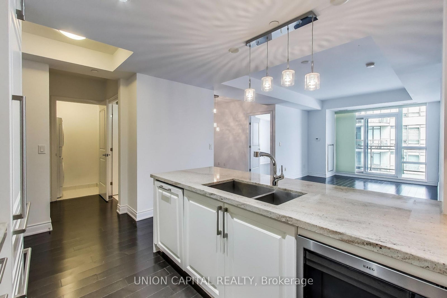
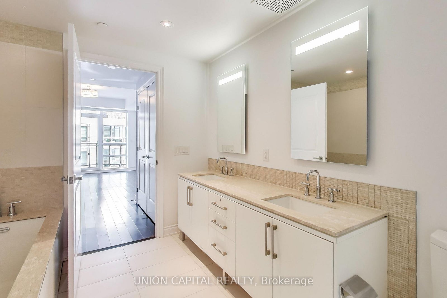
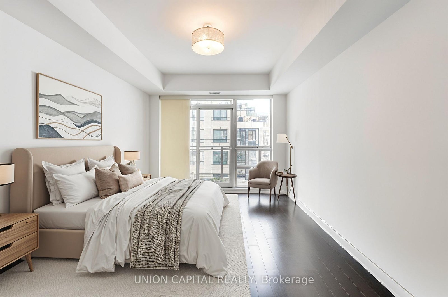
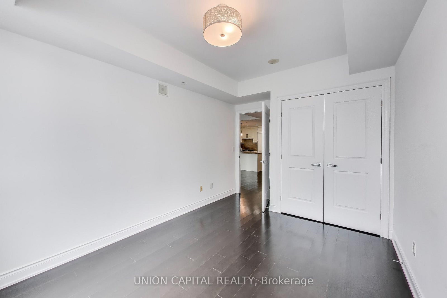
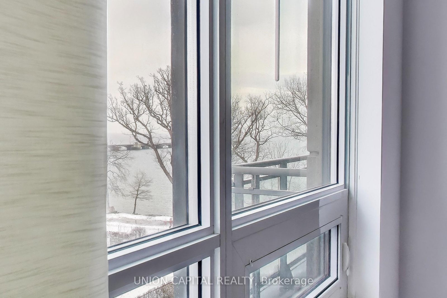
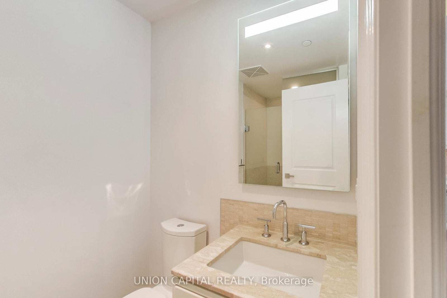
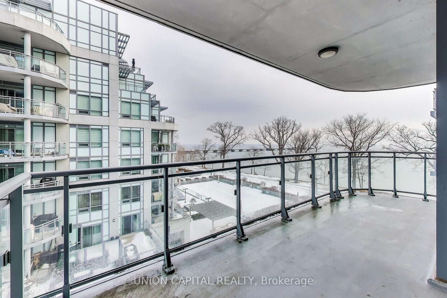
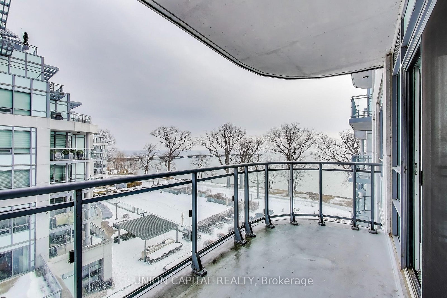
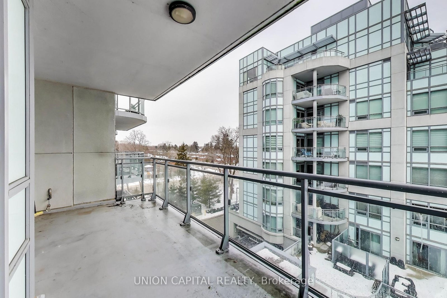
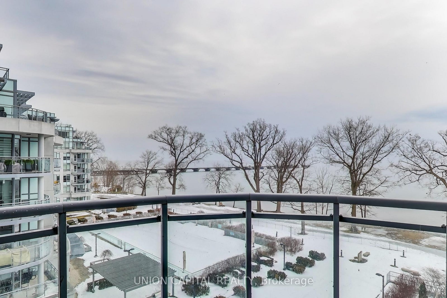
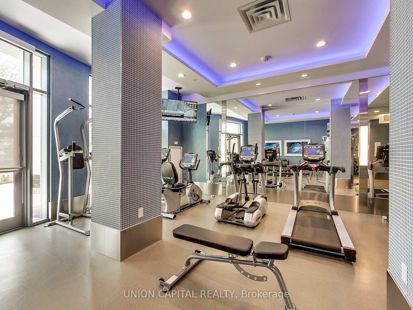
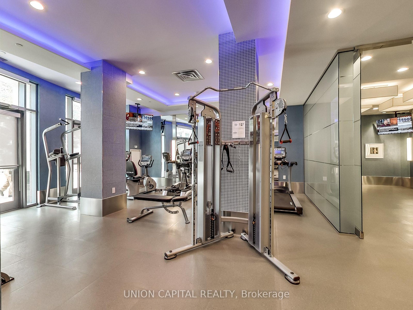
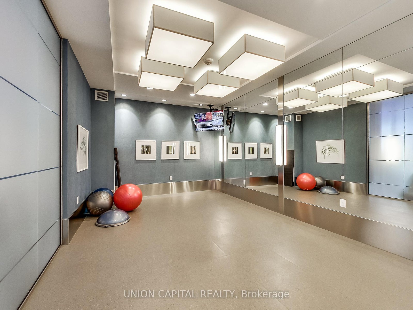
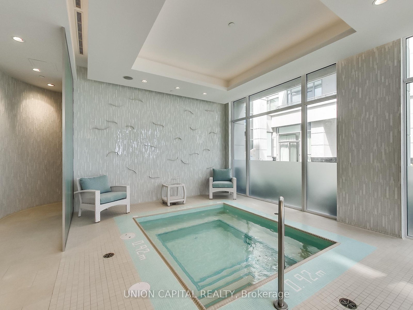
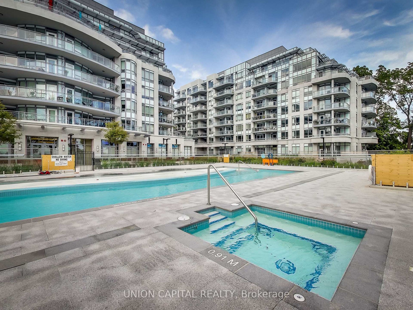
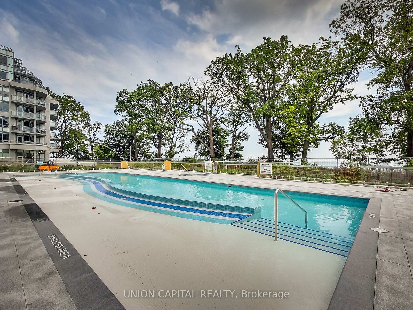
Welcome to luxury waterfront living at BluWater Condos! This stunning 1,150 sq. ft. suite offers 2 bedrooms plus a den and 2 full bathrooms with elegant finishes throughout. Enjoy breathtaking views of Lake Ontario from the spacious private balcony featuring a gas BBQ hookup, the perfect place to relax and unwind. The open-concept layout showcases rich dark hardwood flooring, granite countertops, and premium stainless steel appliances. This exceptional unit also includes 1 underground parking space and 1 locker. Residents enjoy outstanding resort-style amenities, including a 24-hour concierge, outdoor pool, fitness centre, steam room, sauna, guest suites, and scenic waterfront walking trails. Experience sophisticated lakeside living in one of the area's most desirable waterfront communities.
Address
525 - 3500 Lakeshore Road W
List Price
$1,298,800
MLS® Status
New
Property Type
Residential Condo & Other
Type of Dwelling
Condo Apartment
Style of Home
Apartment
Transaction Type
Sale
Area
Oakville
Sub-Area
1001 - BR Bronte
Region
Halton
Bedrooms
2 + 1
Bedrooms (Total)
3
Rooms Above Grade
6
Bathrooms
2
Floor Area
1000-1199 Sq. Ft.
Square Foot Source
AS PER MPAC
Parcel Number
259470134
Occupant Type
Tenant
Cross Street
Lakeshore Rd W & Burloak
Approx. Age
6 - 10 Years
Maint. Fee
$974.29
MLS® Number
W13529136
Listing Brokerage
UNION CAPITAL REALTY
Basement Area
None
Postal Code
L6L 0B4
Posession Details
60-90+
Parking
Underground
Parking Places (Total)
1
Parking Spaces
1
Tax Amount
$5,342.00
Tax Year
2025
Property Management Company
First Service Management
Pets
Yes-with Restrictions
Site Influences
Lake Access, Waterfront
Interior Features
Built-In Oven
Property Features
Lake Access, Waterfront
Central Vacuum
No
Family Room
No
Ensuite Laundry
No
Special Designation
Unknown
Standard Status
Active
Board Or Association
Toronto Regional Real Estate Board
Association Amenities
Concierge, Exercise Room, Guest Suites, Outdoor Pool, Visitor Parking
Association Fee Includes
Common Elements Included, Water Included, CAC Included
Association Name
HSCP
Heat Source
Gas
Heat Type
Forced Air
Cooling Features
Central Air
Balcony Type
Open
Construction Materials
Concrete
Exposure
South East
Fireplace
No
Foundation Details
Concrete Block
Garage
Yes
Garage Type
Underground
Covered Spaces
1
Kitchens Total
1
Kitchens Above Grade
1
Laundry Features
Ensuite
Roof
Flat
Legal Level Number
5
View Type
Water
Waterfront
No
Waterfront
WaterfrontCommunity
Locker
Owned
Building
Building Name
Bluwater Condos
Login To View 7 Additional Details On 525 - 3500 Lakeshore Road W
Get instant access to more information with a free account.
Already have an account? Login
Rooms
| Floor | Type | Dimensions | Features |
|---|---|---|---|
| Main | Living Room | 6.27 x 3.33 | Combined w/Dining, Hardwood Floor, Overlooks Pool |
| Main | Dining Room | 6.27 x 3.33 | Hardwood Floor, Open Concept |
| Main | Kitchen | 2.74 x 2.57 | Combined w/Dining, Granite Counters, Hardwood Floor |
| Main | Primary Bedroom | 4.65 x 3.35 | 6 Pc Ensuite, Double Closet, Hardwood Floor |
| Main | Bedroom 2 | 3.73 x 3.05 | Closet, Hardwood Floor, Overlooks Pool |
| Main | Den | 3.15 x 2.44 | Hardwood Floor, Open Concept |